


Dino-Lite EDGE PLUS, 1.3 Megapixels, 7 Fluorescent 435nm LEDs, 475-650nm Emission Filter, Measuring Function, Metal, 1 White LED
13.771 SEK
Volume discount: 5 pcs: 2% · 10 pcs: 3% · 25 pcs: 5%
- Free shipping over 3000 kr excl. VAT
- Everything from telescopes to microscopes
- Call us +46 8 753 00 04
Other models in the series 10


Description
The official magnification range for this microscope is 20x to 220x, but this model can focus at 10x at longer distances.
Some models can even focus below 5x. Please contact us for more information.
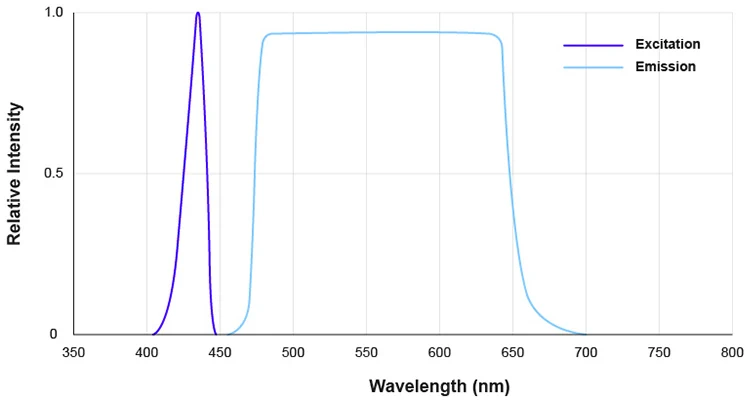
Detect a wide variety of fluorescence emissions with the AM4117MT-BFCW high-sensitivity, 10x – 220x digital microscope. This EdgePLUScope features a 435 nm excitation light and provides clear images of samples labeled with fluorescent probes such as eCFP, Alexa Fluor 430, and Fura Red, making it ideal for applications in research, medical diagnostics, and forensic science.
The AM4117MT-BFCW has the ability to switch the light source from the excitation lights to a single white LED, offering the convenience of locating and focusing on the object (the image remains tinted in the color of the emission filter). Switch back to the main illumination to capture fluorescent objects.
Specifications
| Measurement & Calibration | Yes | Connection Type | USB 2.0 |
| Flexible LED Control (FLC) | Brightness only | Resolution | 1280 × 960 pixels |
| Automatic Magnification Readout (AMR) | No | Operating System | Mac OS, Windows |
| Extended Depth of Field (EDOF) | No | Frame Rate (max) | 30 fps |
| Enhanced Dynamic Range (EDR) | No | Dimensions | 10.5 cm (L) x 3.2 cm (D) (4.13″ x 1.29″) |
| Depth Acquisition (DPQ) | No | Weight | 130 g |
| Polarization | No | Cable length | 182 cm |
| Magnification range | 10x – 220x | Image standards | UVC |
| LEDs | Blue (7), White (1) | Warranty period | 2 years |
| Working distance | Standard | Emission wavelength (filter) | 475nm-650nm |
| Body material | Metal | Excitation wavelength (LED) | 435nm |
| Wireless adapter | N/A | Country of origin | Taiwan |
| Microtouch sensor | Yes | Regulatory approvals | CE, FCC |
| Magnification lock | Yes | In the box | Microscope, carrying case, software CD, edge calibration target |
Diagram (MM)
| Magnification | 20 | 30 | 40 | 50 | 60 | 70 | 80 | 90 | 100 | 140 | 150 | 200 | 210 | 220 |
| Working distance | 59.5 | 32.9 | 20.2 | 13.2 | 9 | 6.4 | 4.8 | 4 | 3.5 | 4.3 | 4.9 | 9.2 | 10.2 | 11.3 |
| Field of view | 19,5 x 14,7 | 13,0 x 9,8 | 9,8 x 7,3 | 7,8 x 5,9 | 6,5 x 4,9 | 5,6 x 4,2 | 4,9 x 3,7 | 4,3 x 3,3 | 3,9 x 2,9 | 2,8 x 2,1 | 2,6 x 2,0 | 2,0 x 1,5 | 1,9 x 1,4 | 1,8 x 1,3 |
| Depth of field | 5.36 | 2.58 | 1.56 | 1.07 | 0,79 | 0.62 | 0.5 | 0.42 | 0,36 | 0.22 | 0.2 | 0.13 | 0.13 | 0.12 |
Diagram (INCH)
| Magnification | 20 | 30 | 40 | 50 | 60 | 70 | 80 | 90 | 100 | 140 | 150 | 200 | 210 | 220 |
| Working distance | 2.343 | 1.295 | 0,795 | 0.52 | 0,354 | 0,252 | 0.189 | 0.157 | 0.138 | 0,169 | 0.193 | 0,362 | 0.402 | 0,445 |
| Field of view | 0,768 x 0,579 | 0,512 x 0,386 | 0,386 x 0,287 | 0,307 x 0,232 | 0,256 x 0,193 | 0,220 x 0,165 | 0,193 x 0,146 | 0,169 x 0,130 | 0,154 x 0,114 | 0,110 x 0,083 | 0,102 x 0,079 | 0,079 x 0,059 | 0,075 x 0,055 | 0,071 x 0,051 |
| Depth of field | 0.211 | 0.102 | 0,061 | 0,042 | 0,031 | 0,024 | 0.02 | 0,017 | 0,014 | 0,009 | 0,008 | 0.005 | 0.005 | 0.005 |
Additional information
| Connection | |
|---|---|
| Lighting | |
| Focal distance | |
| Metal housing | |
| Product Type | |
| Magnification | |
| Resolution |
Reviews (0)
Be the first to review
Related products
-
43-AM4115T-RFYW
Dino-Lite EDGE, 1.3 Megapixels, 7 Fluorescent LEDs 575nm + 1 White LED, 610nm Emission Filter, Measuring Function
9.096 SEKIn stock -
43-AM4117MT-G2FBW
Dino-Lite EDGE PLUS, 1.3 Megapixels, Fluorescent Blue LEDs 465nm + 1 White LED, 510-545nm Bandpass Filter, Measuring Function, Metal
13.171 SEKIn stock -
43-AM4115T-GFBW
Dino-Lite EDGE, 1.3 MP, 7 green fluorescent LEDs 480nm, 510nm emission filter, measuring function, 1 white LED
9.096 SEKIn stock -
43-AM4115T-DFRW
Dino-Lite EDGE, 1.3 Megapixels, Fluorescent 620nm LEDs, 650nm Emission Filter, Measuring Function
9.336 SEKIn stock


There are no reviews yet.